about us

meet our team

Engineering Seamless & Efficient Kitchen Spaces

At Design Max Official, we specialize in transforming culinary spaces into high-functioning masterpieces. With a deep expertise in AutoCAD, 20/20 Design, and space optimization, we deliver precise layouts tailored for high-end residential homes and busy commercial kitchens across the USA.

Why Work With Us

  • Precision 2D AutoCAD & 3D Layout Planning
  • Expert Space Optimization & Workflow Design
  • USA Compliance & Commercial Standards
Dennis Mack

Lead Kitchen Design Engineer

Sally Hunter

Founder

Email Us

example@painting.site

Call Us

+(123) 456 7891

we are open

8:00 – 6:00

location

Manhattan Beach, CA

our vision

Innovative Layouts, Optimized Workflows

Our vision is to eliminate design errors and inefficiencies in commercial and residential kitchens. By blending technical engineering with seamless spatial design, we ensure your kitchen is compliance-ready, highly functional, and built for maximum productivity.
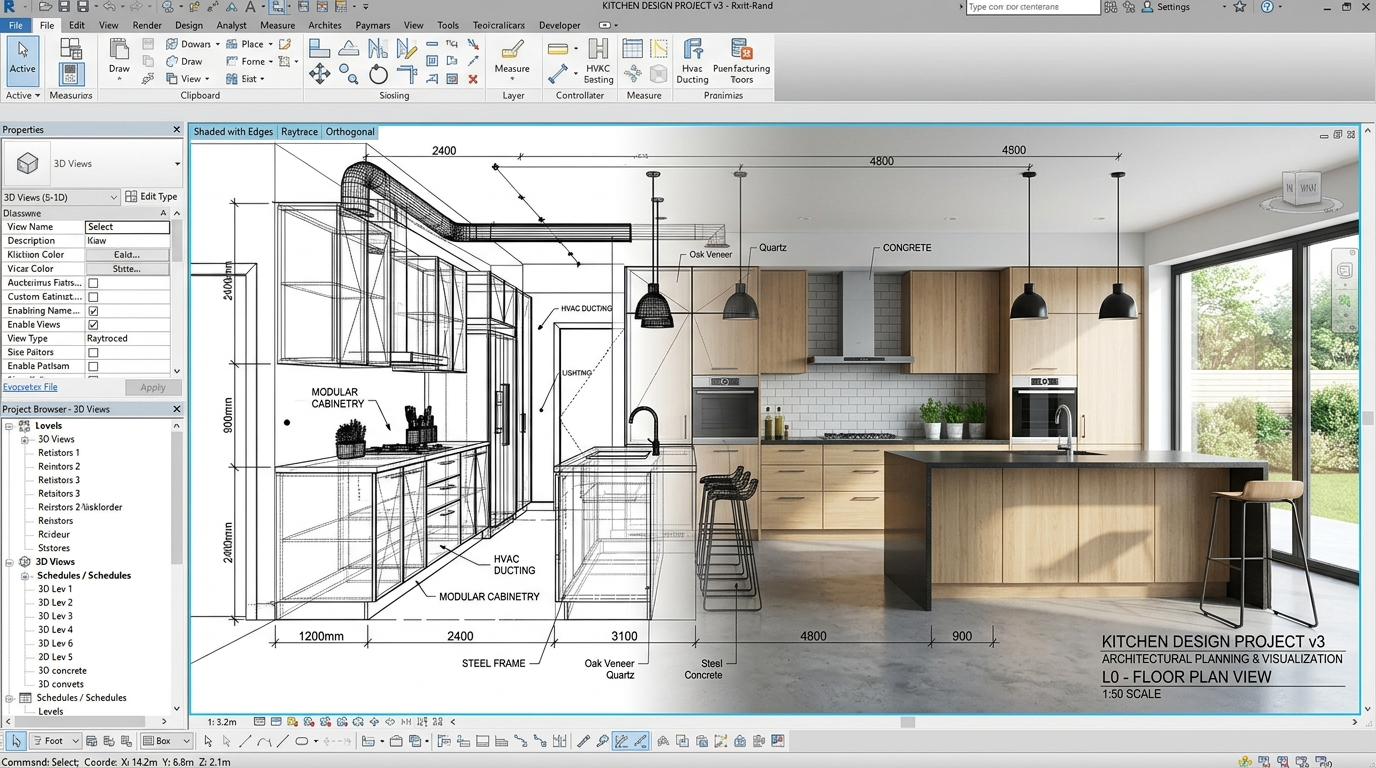
> A professional 3D interior design render of a modern kitchen layout, showcasing architectural planning, clean lines, wireframe blending into a realistic kitchen visualization, software screenshot look, high-tech design engineering.
Professional Expertise

Leveraging advanced software like AutoCAD and 20/20 Design to deliver precise, millimeter-accurate equipment layouts and spatial blueprints.
Compliance & Standards

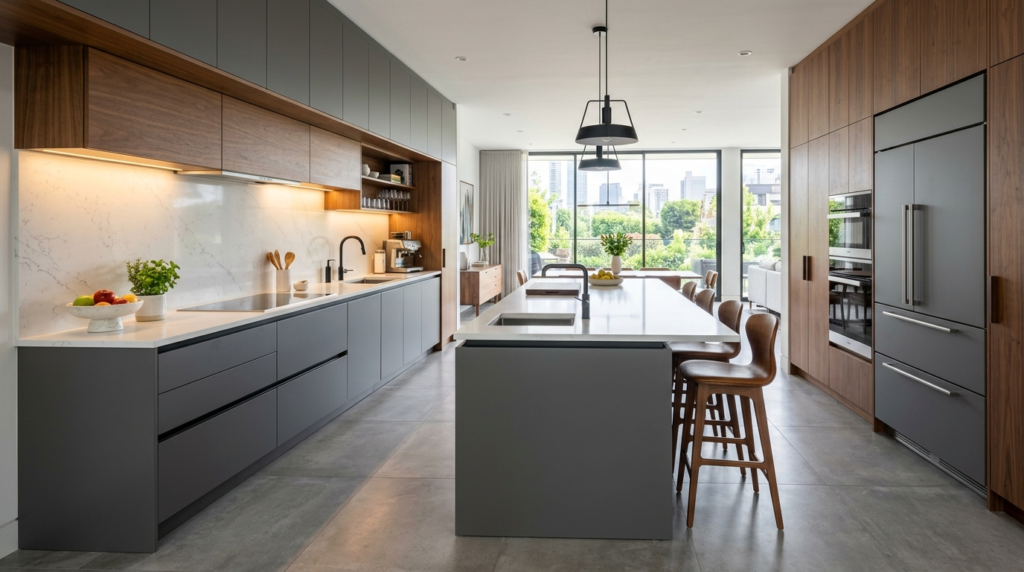
Tailoring designs to strictly meet USA commercial kitchen guidelines, ergonomic workflows, and building codes.

our story

Our Journey & Expertise

A decade of transforming complex culinary blueprints into highly efficient, compliant, and beautifully optimized kitchen spaces.

june 2015
  • The Beginning of CAD Engineering

Started our journey by mastering advanced 2D AutoCAD drafting, focusing strictly on architectural layouts and space optimization concepts for residential builds.

March 2019
  • Venturing into Commercial Kitchens

Expanded our expertise into complex commercial kitchen design, managing intricate workflows, ventilation alignment, and food safety compliance layouts.

Sept 2023
  • 3D Rendering & Global Consulting

Integrated 20/20 Design software and photorealistic 3D rendering into our workflow, providing top-tier remote consulting for high-end residential and restaurant projects in the USA.

Let’s Build Something Great Together

Have a unique layout concept or a commercial kitchen project in mind? Drop your details below, and let’s discuss how we can maximize your space and efficiency.
> An elegant, high-end modern kitchen background, warm wooden accents with matte black elements, soft under-cabinet LED glow, spacious layout, slightly out of focus or blurred background effect to make overlay text pop. Sophisticated, clean, architectural design look.