Transform Your Kitchen Into A Masterpiece
Expert Modular & Commercial Kitchen Designs customized for your space. Providing professional AutoCAD and 20/20 layout planning since 2015.
Email Us
designmaxofficial@gmail.com
Call Us
+(123) 456 7891
we are open
8:00 – 6:00
location
Manhattan Beach, CA
Why Choose Us
We Design Your Dream Kitchen With Precision
Since 2015, we have been transforming residential and commercial spaces with high-end modular layouts. Our technical expertise in AutoCAD and 20/20 Design ensures every inch of your kitchen is perfectly planned fo… Read more
Our Services
Professional Kitchen Design & Layout Services
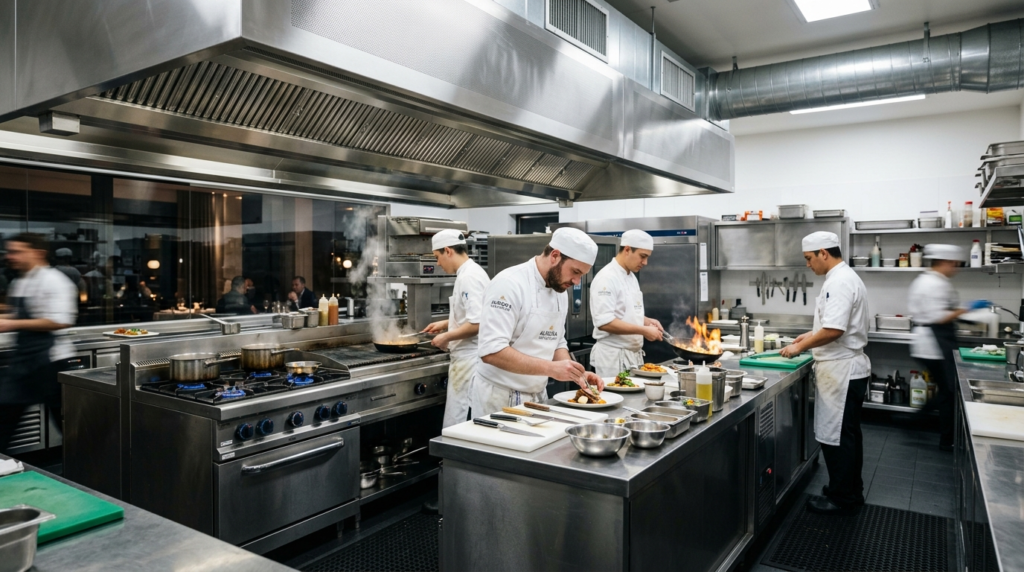
Commercial Kitchen Design
Custom layout planning for restaurants, hotels, and large commercial food preparation spaces to optimize workflow and efficiency
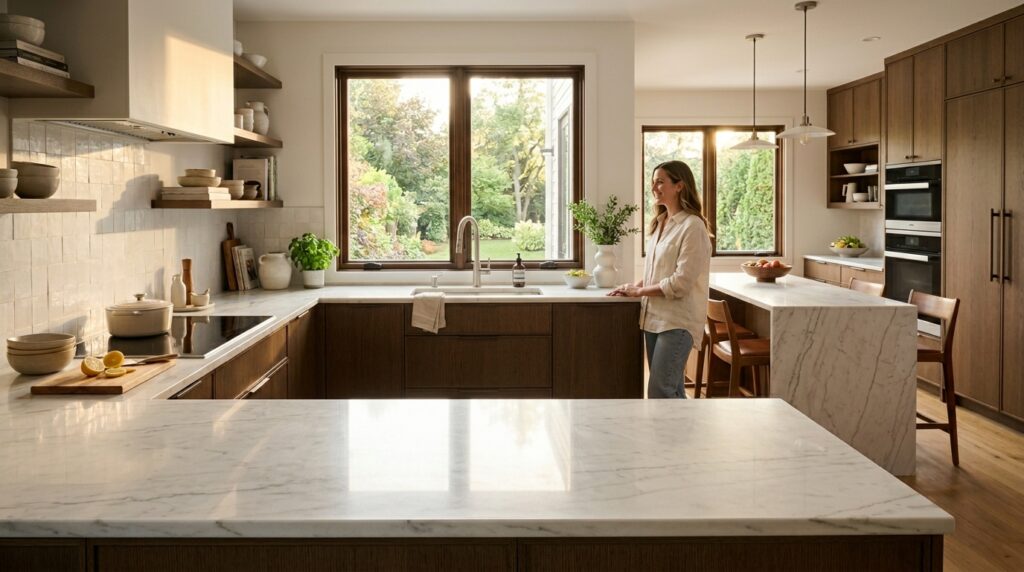
Modular Kitchen Layouts
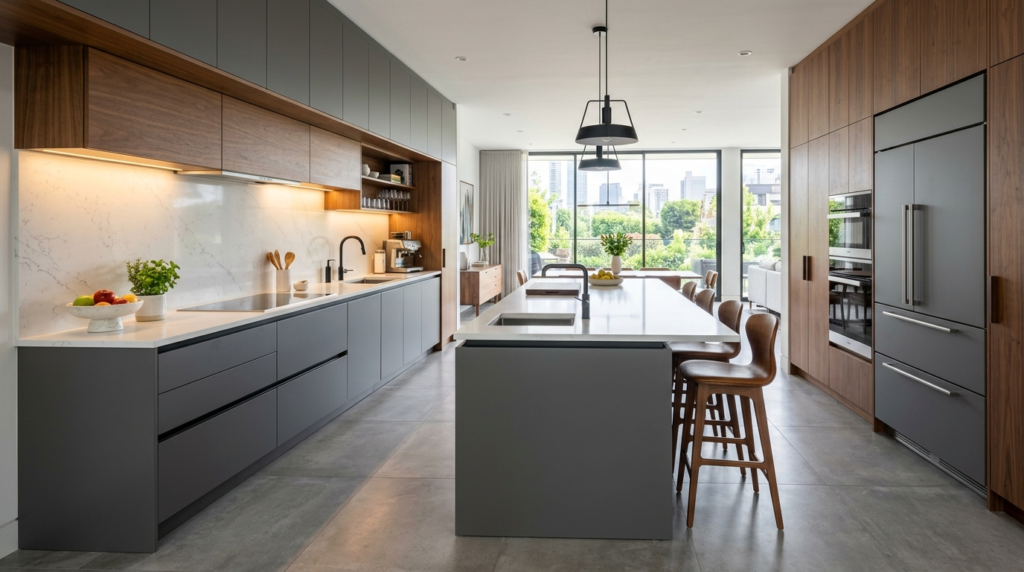
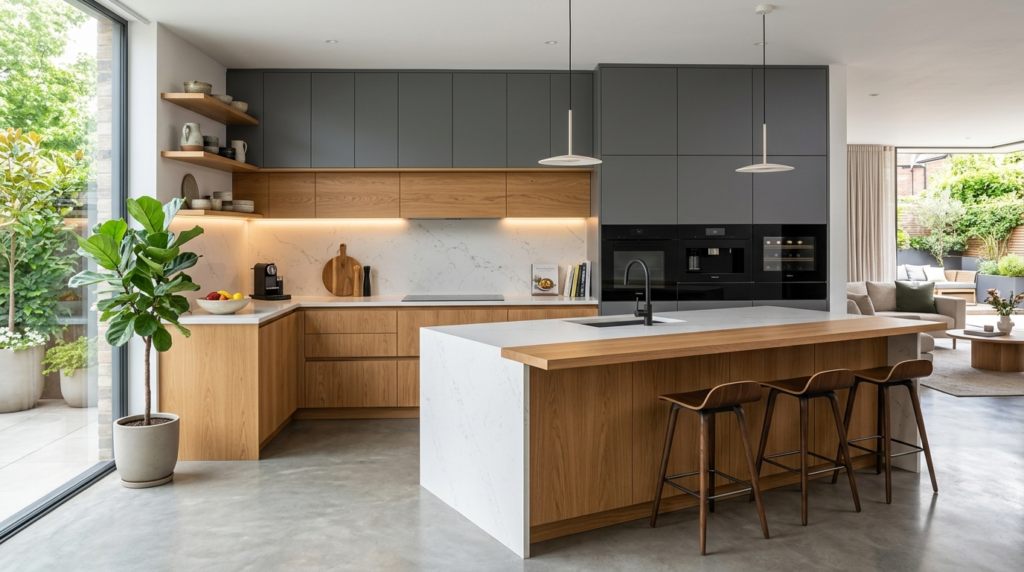
High-end, modern modular kitchen planning for residential homes, customized perfectly according to your space requirements
3D Design & Rendering
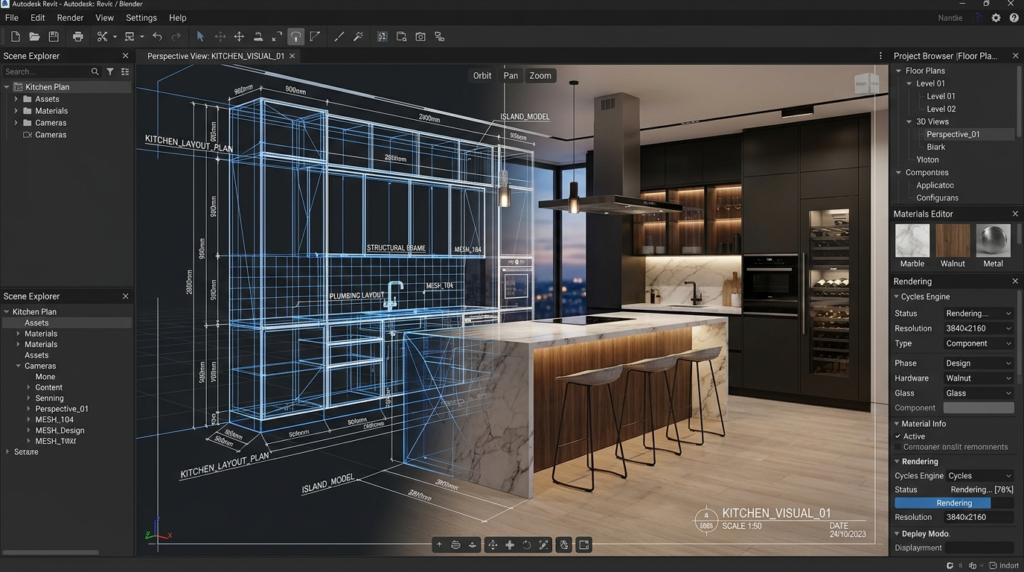
Photorealistic 3D visualization of your kitchen before execution, allowing you to see colors, textures, and materials clearly
AutoCAD Engineering & Planning
Precise 2D floor plans, elevation drawings, technical layouts, and plumbing/electrical pinpoint positioning for flawless execution
Space Optimization & Consulting
Expert advice on choosing the right cabinet hardware, pantry solutions, and layout structures to utilize every corner efficiently
20/20 Design Software Planning
Industry-standard 20/20 design planning to ensure accurate cabinetry dimensions and seamless manufacturer ordering
why choose us
Your Trusted Partner In Kitchen Engineering
We combine international design standards with practical spatial engineering to give you a kitchen that is not only beautiful but highly functional. Our focus is on space optimization, durability, and a seamless client experience.
Professional Expertise
Backed by years of hands-on experience with top industry brands, ensuring error-free technical layout
Superior Quality
Every drawing and 3D render is customized strictly according to your lifestyle, storage needs, and budge
Delivering Precision and Excellence Since 2015
600+
Projects done
11+
years of experience
testimonials
What Our Clients
Say About Us.
Hear from the homeowners and restaurant managers who trusted us to design their ideal culinary spaces with precision and technical excellence.

Emily Evans
Atlanta, GA

Sarah Jenkins (Restaurant Owner)
Miami, FL

scott yarnell
Houston, TX
Make An Appointment
Ready to Design Your Dream Kitchen? Get a Free Estimate.
Fill out the form below with your project requirements. Whether it’s a high-end residential modular layout or a complex commercial kitchen, we will get back to you with a precise planning blueprint and estimation.
Every day from
8:00 — 6:00
Email Us Directly